Skip Main Navigation

3 Bedroom Floorplans


A1

Slide 1
Entrance area with kitchen, island, and closet next to it
Kitchen with wood-inspired flooring, stainless steel appliances, tile backsplash, dark cabinets, and granite countertops
Kitchen area with island featuring a sink, dishwasher, and hanging LED pendant lights
Living room with wood-inspired flooring, light walls, and ceiling fan
Living room with wood-inspired flooring, light walls, and ceiling fan facing sliding glass doors
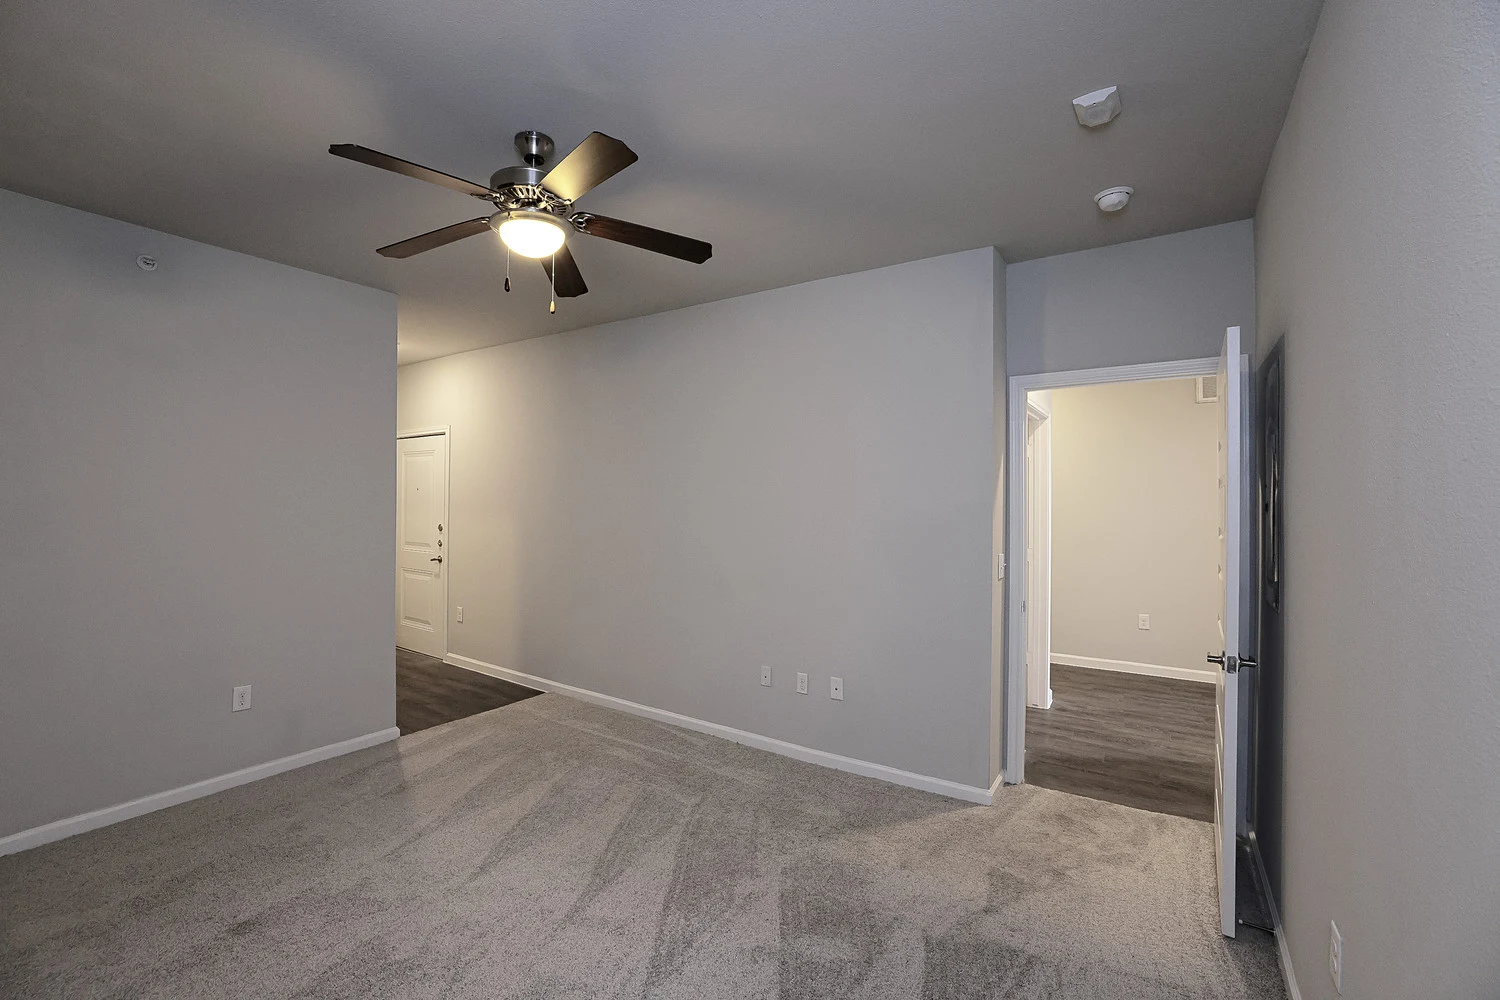
Bedroom with ceiling fan, gray walls, white trim, and carpet
Bedroom with ceiling fan, gray walls, white trim, and carpet facing a large window
Bedroom with ceiling fan, gray walls, and carpet facing ensuite bathroom
Large walk-in closet with shelving and hanging rods
Bathroom with a single sink vanity, and large mirror with light fixtures above
White tile oval bathtub and shower with towel rack
Laundry closet with stackable washer/dryer
Floorplan Diagram

A10

Slide 1
Entrance area with kitchen, island, and closet next to it
Kitchen area with large island and sink and hanging LED pendant lights
View of kitchen with a hallway leading to the bedrooms
Kitchen with stainless steel appliances, granite countertop, and wood inspired flooring
Stainless steel stove, oven, microwave, and refrigerator with wood cabinets
Kitchen area with granite countertops and tile backsplash looking into the dining room area
Large kitchen island with sink looking into the living area with double sliding door
Living room area with a large double sliding door and blinds
Living room area with beige walls, white trim and wood inspired flooring
View from the living room area with a ceiling fan and light looking into the kitchen
View of the kitchen area and island from the living room
Bedroom with gray walls, white trim and carpet
Bedroom with a large double door closet and ceiling fan and light
Corner view of bedroom which looks into the kitchen area
Bathroom with double sink vanity, and large mirror with light fixtures above
White tile oval bathtub and shower with towel rack
Bathroom with toilet next to long vanity with granite countertops
Bedroom with light carpet, gray walls, a large window, and ceiling fan
Bedroom with grey walls, white trim and long walk-in closet
View of bedroom with carpet looking at walk-in closet with a white door
Walk-in closet with white wooden shelving
Floorplan Diagram

A3

Slide 1
Modern apartment kitchen with stainless steel appliances, dark cabinets, and an island with a sink.
Modern kitchen in an apartment with stainless steel appliances, dark cabinets, and light wood floors.
Modern apartment kitchen with stainless steel appliances, dark wood cabinets, and light countertops.
Modern kitchen in an apartment with stainless steel appliances, an island, and pendant lights, leading to a living area with a balcony.
Modern apartment pantry with white shelves beside an open door, showcasing clean design and storage space.
Laundry closet in an apartment with a washer, dryer, and shelves, aside from a water heater.
Spacious, empty apartment interior with wood-style floors, large window with balcony door, and ceiling fan.
Bright, empty apartment living room with wood-style floors, large window, and ceiling fan.
Modern apartment interior with wood-style floors, kitchen island, stainless steel appliances, and ample natural light.
Empty apartment room with carpet, a window with blinds, and a ceiling fan.
Empty apartment room with beige carpet, grey walls, window with blinds, and a ceiling fan.
Bright, empty apartment room with carpet, ceiling fan, and open doors leading to adjacent rooms.
Modern apartment bathroom with a single sink vanity, large mirror, toilet, and a view into an adjoining room with a window.
Modern bathroom in an apartment with a white tub/shower combo, toilet, large mirror, and dark wood vanity.
Small apartment closet with a shelf and a rod, grey walls, and carpet flooring.
Floorplan Diagram

A5

Slide 1
Modern kitchen in an apartment with stainless steel appliances, dark cabinets, and granite countertops.
Modern kitchen in an apartment featuring stainless steel appliances, dark cabinetry, and granite countertops with wood-style floors.
Modern kitchen in an apartment with stainless steel appliances, dark cabinets, and pendant lights.
Modern apartment interior with kitchen island, stainless steel appliances, and ample natural light from a balcony door.
Modern apartment kitchen with stainless steel appliances, island, dark cabinets, and pendant lighting.
Modern empty apartment interior with wood-style floors, stainless steel appliances, pendant lighting, and a ceiling fan.
Modern apartment interior with open floor plan, wood-style flooring, white walls, kitchen appliances, and ceiling fan.
Empty apartment interior with wood-style floors, white walls, ceiling fan, and large glass door leading to the balcony
Empty apartment interior with wood-style floors, large window, balcony door, and ceiling fan.
In-unit laundry space with a white top-loading washer, shelves above, and an electrical panel on adjacent wall.
Apartment laundry closet with a stacked water heater above a white dryer.
Spacious, empty apartment room with large windows, beige carpet, and a ceiling fan.
Empty apartment interior with beige carpet, white walls, ceiling fan, and open doors leading to other rooms.
Bright empty apartment room with carpet, ceiling fan, and open closet door leading to another room.
Spacious empty walk-in closet with carpeting and multiple shelves in an apartment.
Modern apartment bathroom with large mirror, single sink vanity, and toilet.
Modern apartment bathroom with a clean white tub/shower combo, subway tiles, and bright lighting.
Empty apartment interior with open closet, grey walls, carpeted floor, and ceiling fan visible through the doorway.
Apartment balcony with sliding glass door, wooden walls, and clear skies visible in a suburban setting.
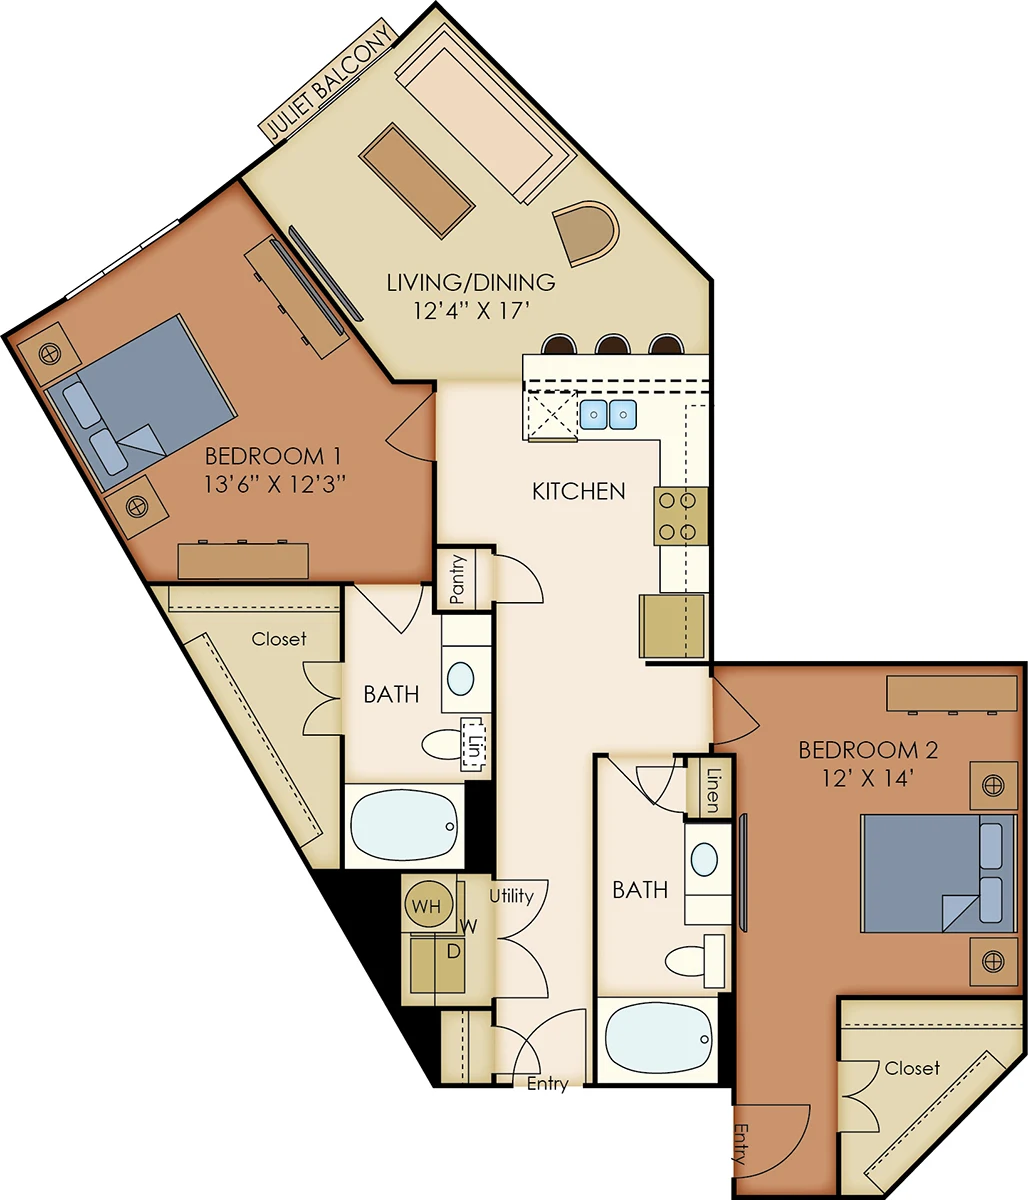
Floorplan Diagram

A6

Slide 1
Entrance area with kitchen with upscale finishes and laundry closet next to it
Kitchen with wood-inspired flooring, stainless steel appliances, tile backsplash, dark cabinets, and granite countertops
Kitchen area with island featuring a sink, dishwasher, and hanging LED pendant lights next to a pantry
Living room with wood-inspired flooring, light walls, and ceiling fan facing kitchen island
Living room with wood-inspired flooring, light walls, and ceiling fan facing sliding glass doors leading to Juliet balcony
Bedroom with ceiling fan, gray walls, white trim, and carpet
Bedroom with ceiling fan, gray walls, white trim, and carpet facing two windows
Bedroom with ceiling fan, gray walls, and carpet facing ensuite bathroom
Large walk-in closet with shelving and hanging rods
Bathroom with a single sink vanity featuring extra counter space, next to the toilet with built-in cabinets above
White tile oval bathtub and shower
Floorplan Diagram

A8

Slide 1
Living room with wood-inspired flooring, light walls, and ceiling fan facing the kitchen
Kitchen with wood-inspired flooring, stainless steel appliances, and wood cabinets
Kitchen with wood-inspired flooring, stainless steel appliances, tile backsplash, dark cabinets, and granite countertops
Kitchen area with island featuring a sink, dishwasher, and hanging LED pendant lights
Living room with wood-inspired flooring, light walls, and ceiling fan facing kitchen and built-in desk area
Living room with wood-inspired flooring, light walls, and ceiling fan facing two windows and door leading to patio
Bedroom with ceiling fan, gray walls, white trim, and carpet
Bedroom with ceiling fan, gray walls, white trim, and carpet facing three windows
Bedroom with ceiling fan, gray walls, white trim, and carpet facing ensuite bathroom
Large walk-in closet with shelving and hanging rods
Bathroom with a two-sink vanity, and large mirror with light fixtures above, next to the toilet and white tile shower/tub
White tile oval bathtub and shower
Laundry closet with full-size washer/dryer and shelving above
Covered patio with concrete floor
Floorplan Diagram

B2

Floorplan Diagram

B5

Slide 1
Living room with wood-inspired flooring, light walls, and ceiling fan facing kitchen
Living room with wood-inspired flooring, light walls, and ceiling fan facing sliding glass doors leading to Juliet balcony
Living room with wood-inspired flooring, light walls, and ceiling fan
Kitchen with wood-inspired flooring, stainless steel appliances, tile backsplash, dark cabinets, and granite countertops
Kitchen with wood-inspired flooring, stainless steel appliances, and wood cabinets
Kitchen area with breakfast bar featuring a sink, dishwasher, and hanging LED pendant lights
Bathroom with a single sink vanity and large mirror with light fixtures above, next to toilet
White tile oval bathtub and shower
Bedroom with ceiling fan, gray walls, white trim, and carpet
Bedroom with ceiling fan, gray walls, white trim, and plush carpet
Bedroom with ceiling fan, gray walls, and carpet
Large walk-in closet with shelving and hanging rods
Bedroom with ceiling fan, gray walls, white trim, and carpet
Bedroom with ceiling fan, gray walls, white trim, and carpet facing two windows
Bedroom with ceiling fan, gray walls, and carpet
Walk-in closet with shelving and hanging rods
Bathroom with single sink vanity and large mirror with light fixtures above
White tile oval bathtub and shower next to the toilet with built-in cabinet above
Laundry closet with full-size washer/dryer and shelving above
Floorplan Diagram

B6

Slide 1
Spacious, unfurnished apartment interior with wood-style floors, white walls, ceiling fan, and large windows.
Empty modern apartment living area with wood-style floors, white walls, and natural light from windows.
Modern open-plan apartment interior with wood-style floors, a kitchen island, stainless steel appliances, and plenty of natural light.
Modern apartment kitchen with stainless steel appliances, dark cabinets, and island.
Modern apartment kitchen with stainless steel appliances, granite countertops, and wooden cabinets.
Modern apartment kitchen with stainless steel appliances, dark cabinets, and granite countertops.
Modern apartment interior with open-plan kitchen, stainless steel appliances, ample natural light, and wood-style flooring.
A laundry closet within an apartment, featuring a white washer and dryer with shelves above in a clean, neutral-toned space.
Empty white built-in shelfs in a neutral-toned apartment hallway.
Empty apartment room with beige carpet, white walls, ceiling fan, and three windows.
Empty apartment room with carpet, ceiling fan, and open doors leading to other rooms.
Empty apartment room with carpeted floor, white walls, ceiling fan, and three windows with blinds.
Modern apartment bathroom with a large mirror, dark vanity, and a view into a bedroom with natural light.
Modern bathroom with dark cabinets, granite countertops, large mirror, and white fixtures in an apartment.
Modern apartment bathroom with white tub/shower combo
Modern empty closet space leading to a bathroom with white doors, carpeted floor, and in-built shelving in an apartment.
An empty apartment room with beige carpet, white walls, a ceiling fan, and windows with blinds.
Bright, empty apartment room with beige carpet, three windows with blinds, and a ceiling fan.
Unfurnished apartment interior with carpeted floor, white walls, ceiling fan and open doors leading to other rooms.
Empty walk-in closet with shelves and hanging rods in an apartment.
Modern apartment bathroom with a large mirror, single sink vanity, and white walls.
Modern apartment bathroom with a white sink, granite countertop, large mirror, and a shower/tub combo
Modern apartment bathroom with white walls, built-in bathtub/shower combo
Ground floor apartment with large windows, blinds, and a patio, surrounded by grass and a tree, under a clear sky.
Floorplan Diagram

C1

Slide 1
Entrance area to the kitchen featuring upscale finishes, an island, and wood-inspired flooring throughout
Kitchen with wood-inspired flooring, stainless steel appliances, tile backsplash, dark cabinets, and granite countertops
Kitchen with island featuring a sink, dishwasher, and hanging LED pendant lights next to a pantry
Living room with wood-inspired flooring, light walls, and ceiling fan facing kitchen
Living room with wood-inspired flooring, light walls, and ceiling fan
Living room with wood-inspired flooring, light walls, and ceiling fan facing two windows and door leading to patio
Bedroom with ceiling fan, gray walls, white trim, and carpet facing a walk-in closet
Bedroom with ceiling fan, gray walls, white trim, and carpet facing large window
Bedroom with ceiling fan, gray walls, white trim, and carpet
Large walk-in closet with shelving and hanging rods
Bathroom with a two-sink vanity, and large mirror with light fixtures above next to the toilet with built-in cabinet above
White tile oval bathtub and shower
Bedroom with ceiling fan, gray walls, white trim, and carpet facing a walk-in closet
Bedroom with ceiling fan, gray walls, one accent wall, white trim, and window
Bedroom with ceiling fan, gray walls, one accent wall, white trim, and carpet
Walk-in closet with shelving and hanging rods
Bathroom with a two-sink vanity featuring granite countertops next to the toilet with built-in cabinet above
White tile shower/tub next to the toilet with built-in cabinet above
Bedroom with ceiling fan, gray walls, white trim, and plush carpet
Bedroom with ceiling fan, gray walls, white trim, and plush carpet facing window
Bedroom with ceiling fan, gray walls, and carpet featuring three additional small high windows on the far wall
Laundry closet with full-size washer/dryer and shelving above
Covered patio with concrete floor
Floorplan Diagram

A4

Slide 1
Entrance area to the kitchen featuring upscale finishes, an island, and wood-inspired flooring throughout
Kitchen with wood-inspired flooring, stainless steel appliances, and wood cabinets
Kitchen area with island featuring a sink, dishwasher, and hanging LED pendant lights next to pantry and laundry closet
Living room with wood-inspired flooring, light walls, and ceiling fan facing kitchen island
Living room with wood-inspired flooring, light walls, and ceiling fan
Living room with wood-inspired flooring, light walls, and ceiling fan facing sliding glass doors leading to patio
Bedroom with ceiling fan, gray walls, white trim, and carpet facing a walk-in closet
Bedroom with ceiling fan, gray walls, white trim, and carpet facing three windows
Bedroom with ceiling fan, gray walls, white trim, and carpet
Large walk-in closet with shelving and hanging rods
Bathroom with a single sink vanity featuring extra counter space, and large mirror with light fixtures above
White tile oval bathtub and shower with towel rack
Laundry closet with full-size washer/dryer and shelving above
Laundry closet with full-size washer/dryer
Covered patio with concrete floor
Floorplan Diagram

B1

Slide 1
Kitchen area with a large island with sink and granite countertops
Kitchen with wood-inspired flooring, stainless steel appliances, dark brown cabinets, and center island
View of kitchen with a large white double door closet and pantry
Kitchen with granite countertops, stainless steel appliances and dark wood cabinets
Center island with granite countertops and living room area off to the side
View of the living room area, built in wall desk, and bedroom
Living room area with a large double sliding door and blinds
Living room area with beige walls, white trim and wood inspired flooring
View of the kitchen, center island, and built in wall desk from the living room area
Kitchen and living room area with with beige walls and ceiling fan and light
Bedroom with three bright windows and ceiling fan and light
Bedroom with carpet, grey walls, and white trim
Bedroom looking into private bathroom with door leading into the kitchen
View of private bathroom in the bedroom
White wooden shelving in the walk-in closet
Bathroom with toilet and vanity and sink with granite countertops
White titled oval bathtub and shower
Bathroom vanity with dark cabinets and brushed nickel hardware
Private patio with brown siding and double sided door leading into the unit
Floorplan Diagram

B4

Slide 1
Modern apartment interior with a fully equipped kitchen, stainless steel appliances, and an open plan living space.
Modern apartment kitchen with stainless steel appliances, dark cabinetry, granite countertops, and a bright orange accent wall.
Modern apartment kitchen with stainless steel appliances, granite countertops, and dark wood cabinets.
Modern apartment interior with an open-plan kitchen, living area, and balcony access, showcasing sleek design and ample lighting.
Modern apartment kitchen with granite countertops, bar stools, stainless steel appliances, and pendant lighting.
Apartment laundry closet with a washer, dryer, shelves with detergent, and an electrical panel.
Modern apartment living room with sofa, coffee table, TV, and balcony access, featuring warm colors and ample natural light.
Bright, modern apartment living room with sofa, armchair, and balcony access.
Modern apartment living area with a gray sofa, wooden coffee table, kitchen in background, and decorative art on walls.
Modern apartment living room with a sofa, TV, and open-plan kitchen in the background, featuring warm and neutral tones.
Modern bedroom with a bed, blue accent wall, bookshelf, ceiling fan, and natural light from window.
Modern apartment bedroom with blue walls, a queen bed, abstract art, and a ceiling fan.
Modern apartment bedroom with a large bed, wooden dresser, ceiling fan, and a walk-in closet.
Modern bedroom with a large bed, wooden dresser, nightstand, and ceiling fan, accented by blue walls and white curtains.
Modern apartment bathroom with dark cabinets, granite countertop, large mirror, and wood-style flooring.
Modern, clean bathroom with curved shower rod, white tub/shower combo, striped curtain, and towels on shelf in an apartment.
Modern apartment closet with shelves, hanging space, and decorative baskets.
Closet with open white door and built-in shelves in an apartment, adjacent to a bedroom with a ceiling fan.
Cozy bedroom with a queen-size bed, chevron bedding, red curtains, a blue accent wall, and a ceiling fan.
Modern apartment bedroom with a queen bed, blue accent wall, bedside tables, lamps, and walk-in closet
Modern bedroom with large bed, dresser, ceiling fan, and red curtains, natural light coming through window, picture on wall.
Modern apartment bedroom with a queen bed, chevron-patterned comforter, artwork above a dresser, ceiling fan, and open door to kitchen.
Neat apartment closet with shelves, hanging rods, wooden hangers, and wicker baskets.
Modern apartment bathroom with a large mirror, single vanity, art on the wall, and a view into a bedroom with natural light.
Modern apartment bathroom with white walls, built-in shelving, vanity with sink, mirror, toilet, and decorative towels.
Modern apartment bathroom with tub/shower combo and a glimpse of the living area.
Balcony view of an apartment featuring a glass door, outdoor seating, and a scenic backdrop under a clear sky.
Floorplan Diagram